If there is one feature that consistently tops the wish list when families sit down to plan their new home, it is the butler’s pantry. Once considered a luxury reserved for larger or more prestige builds, the butler’s pantry has become one of the most sought-after inclusions in modern home design across Perth and beyond. And it is not hard to see why. For anyone who loves to cook, entertain, or simply keep their kitchen looking effortlessly tidy, a well-designed butler’s pantry changes everything.
With over 45 years of experience building homes for Perth families, Ross North Homes has seen the butler’s pantry evolve from a nice-to-have into a genuine design priority. Here is what makes them so popular, and what to think about when planning yours.
The Art of the Hidden Kitchen: Keep Your Main Kitchen Tidy
The core appeal of a butler’s pantry is simple: it gives you a second working space tucked behind the main kitchen, out of sight from the living and dining areas. When guests arrive and the bench is covered in prep work, dirty dishes, and half-used ingredients, the butler’s pantry means your main kitchen can still look immaculate. Slide the cavity door across and the chaos disappears.
This is particularly valuable in open-plan homes, where the kitchen is on full display from the living and dining areas. A clean, uncluttered kitchen island becomes far more achievable when there is a dedicated space to absorb the mess of everyday cooking.
Butler’s Pantry Storage That Actually Works
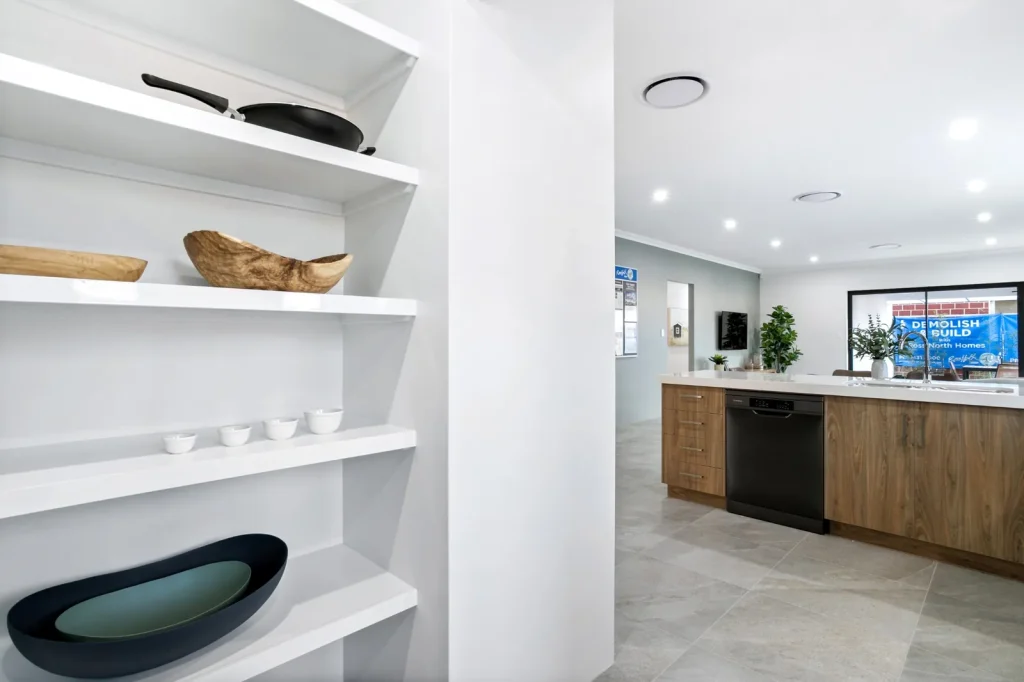
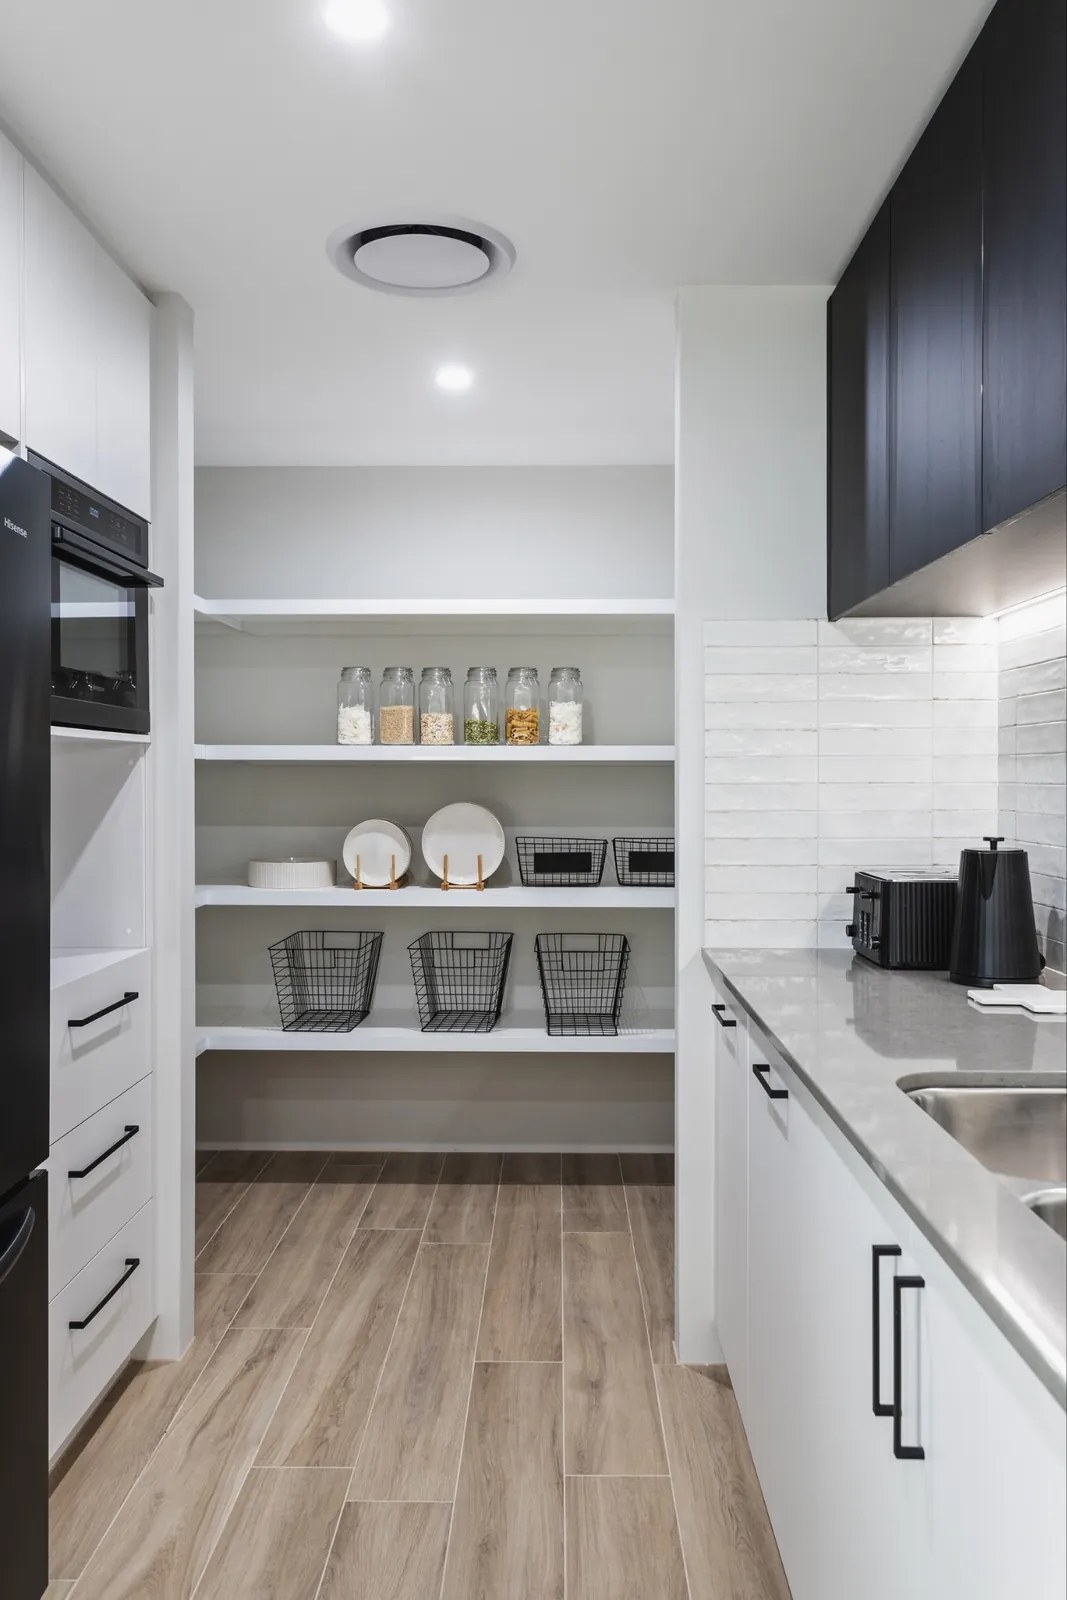
A well-designed butler’s pantry is a storage powerhouse. Think floor-to-ceiling shelving for pantry staples, dedicated drawers for small appliances, space for a second sink, and room to store everything that would otherwise crowd the main kitchen benchtops. Mixers, air fryers, coffee machines, toasters, all of it can live in the butler’s pantry and be pulled out when needed without permanently occupying prime kitchen real estate.
The key is planning the storage layout carefully before building begins. Shelving heights, drawer depths, and power point positions all need to work together with how you actually cook and shop. Getting this right from the start means the space genuinely earns its place in the home rather than becoming a glorified cupboard.
A Butler’s Pantry for Entertaining
For families who love to host, a butler’s pantry becomes a genuine entertaining asset. A second sink and prep area means two people can work simultaneously without getting in each other’s way. Glassware, platters, serving dishes, and entertaining extras all have a logical home. Drinks can be set up and poured out of sight, keeping the flow of the main space clean and relaxed.
Some families also choose to include a wine fridge or bar fridge in their butler’s pantry, which frees up space in the main kitchen and creates a natural drinks station for gatherings. When the pantry connects directly to the alfresco or dining area, the logistics of entertaining become noticeably smoother.
Butler’s Pantry Design Details Worth Thinking About
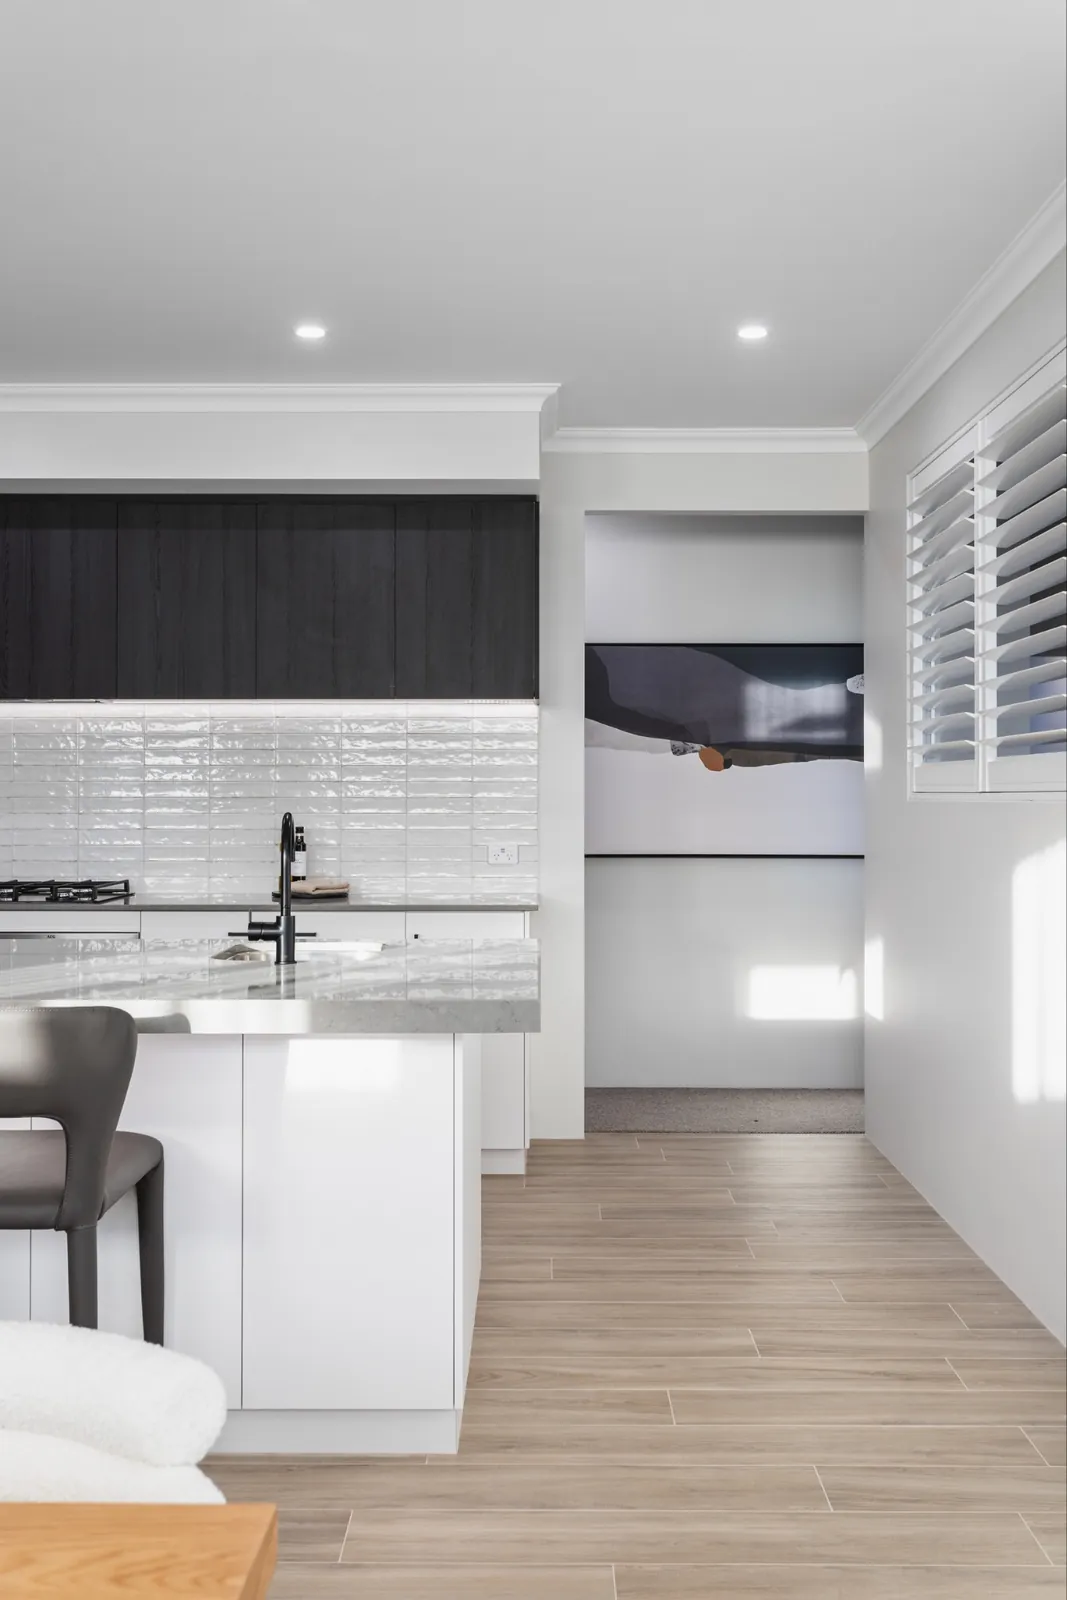
The best butler’s pantries are designed as an extension of the main kitchen rather than an afterthought. This means matching cabinetry finishes, benchtop materials, and hardware so the two spaces feel cohesive when the door is open. Continuity in design makes the home feel more considered and polished overall.
Lighting deserves attention too. A butler’s pantry that is dark or poorly lit becomes less functional quickly. Good overhead lighting, combined with under-shelf lighting where shelves are deep, makes the space easy and pleasant to use. Ventilation is worth considering as well, particularly if a second oven or appliances that generate heat will live in the space.
How Much Space Do You Need for a Butler’s Pantry?
One of the most common questions is how large a butler’s pantry needs to be to work well. The honest answer is that even a compact butler’s pantry, done well, adds genuine value to daily life. A space as small as two by three metres can comfortably include a sink, a run of shelving, a benchtop, and appliance storage. A larger space of three by three metres or more opens up the possibility of a second oven, a bar fridge, and a more generous storage layout.
The important thing is that the space is planned with purpose. A large butler’s pantry with poor storage design will feel less useful than a compact one where every centimetre is considered.
Why Families Use a Butler’s Pantry Every Day
Unlike some design features that impress on inspection day and fade into the background over time, a butler’s pantry earns its place every single day. It is used at breakfast, at dinner, when groceries are unpacked, and when guests are on the way. Families who build with one consistently say they could not imagine living without it.
At Ross North Homes, we incorporate butler’s pantries into our floor plans with the same care and attention we bring to every other space in the home. If you are planning a new build and wondering whether to include one, visit our display homes to see how they work in practice. Seeing the space in person tends to settle the question very quickly.